
258 N 2nd St. Decatur IN 46733
Hours: M-Th 9am-6pm Fri 9am-5pm Saturdays or Eve by Appointment

Large Kitchen Remodel
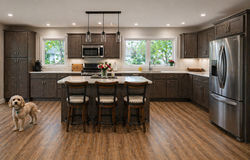
Carbon black-stained cabinetry gives a great backdrop to this spacious island in Linen white with VanDyke brown glaze. Several rooms were opened to host expansive island, coffee bar, custom wood hood and corner cooktop, a hidden dishwasher and added storage pull-out drawers + a remodeled layout equals A+ design!
 Opened walls led to large kitchen L with custom island and coffee bar with roll out pantry drawers and quartz countertops |  Custom Hidden Hood Over 36" Cooktop, Spacious Cooking Area, Double Oven + Sink Prep |
|---|---|
 Dark carbon black stained wood paired with a light island and "New Quay" Cambria Quartz |  Kitchen coffee bar with pantry storage, and granite prep sink |
 Linen white cabinetry with Van Dyke glaze on an L-shaped bar with plenty of seating. |  Plenty of guest seating at off white kitchen island cabinetry, paired with the black stained cabinetry on the wall. |
 These full extension pull out drawers give this kitchen pantry cabinet the maximum in storage accessibility |  Truffle brown granite sink with low profile divider |
 Organized cutlery divider drawer in a full extension drawer glide for maximum storage solutions |
 |  |  |
|---|---|---|
 |  |  |
 |  |
|---|---|
 |  |
|  |
 |  |
 |
Large Remodel
This homeowner requested a wall removed, and closets opened and
revamped for larger kitchen, taller cabinets, new windows, multi cook kitchen space for grandkids, custom wall double wall oven area and custom roll out shelving.
 |  |
|---|---|
 |  |
 |  |
 |  |
 |  |
Farmhouse Country
We transformed this kitchen into a beautiful, functional space, ready for cooking, dining and entertaining. Efficient pantry cabinets, pull-out drawers give this kitchen great storage space. The medium stain sets off a lovely quartz countertop.
Italy Brought Home
We gave this lake home a touch of classic cabinetry, accented by a granite top.
High ceilings and curved bar give a spacious feel. Windows overlook nice garden, water feature.
 |  |
|---|---|
 |  |
 |  |
 |  |
 |  |
|---|---|
 |  |
 |
Classic Rustic
This new home received a touch of classic cabinetry, accented with a Cambria quartz countertop. The rustic hickory and sleek appliances add a fresh look to this lake home.
Natural White
Here, several jobs display white cabinetry paired with a neutral countertop and decorations. Creates an open spacious feel, reflecting light. Some customers prefer stainless steel or black stainless appliances and hardware.
 White kitchen with large island, great run of cabinets and cooking area. Space for several hands to help. |  |
|---|---|
 |  |
 |  |
 |  |
 After |  After |
 |  After |
 |  |
 |  |
 Hickory kitchen cabinets in medium stain featuring bookshelf |  What this kitchen looked like before remodel |
|---|---|
 |  See your kitchen on large full screen so you can "walk thru" your kitchen before ordering |
 Our kitchen designers go through a lot of detail to make sure your kitchen is complete |  Feature your glass or art with lighted interior glass front cabinets |
 This grand pantry has full extension pull out drawers for easy access and storage |  Our team completes the kitchen with granite or quartz countertops, sink, windows, and matching trim |
Functional Beauty
Smooth easy to clean... This kitchen is an amazing example of the benefits of planning a cooking area with a smooth workflow. A glass front cupboard provides a convenient area to display favorite dishes while keeping them out of the way.
See how this kitchen looked BEFORE & AFTER
White Neoclassical
Many times, a simple color scheme is the most versatile and complimentary to your house. In this slideshow, you can see how the plan for this kitchen progressed through several development steps.
 Large corbels supporting the island and range area enhance the white cabinets with contrasting black granite countertop |  |
|---|---|
 |  |
 |  |
 |  |
 | |
 |  |
 |  |
 |
 |  |  |
|---|---|---|
 |  |  |
 |  |  |
|---|---|---|
 |  |  |